



COMPARE
Designing Greenhouses, Pergolas and Outdoor Saunas Around a Home
A garden structure can sit comfortably beside a house without copying it. Coherent schemes relate line, scale, colour, materials and siting. This guide shows how a greenhouse, pergola or outdoor sauna can become a lasting part of the property.
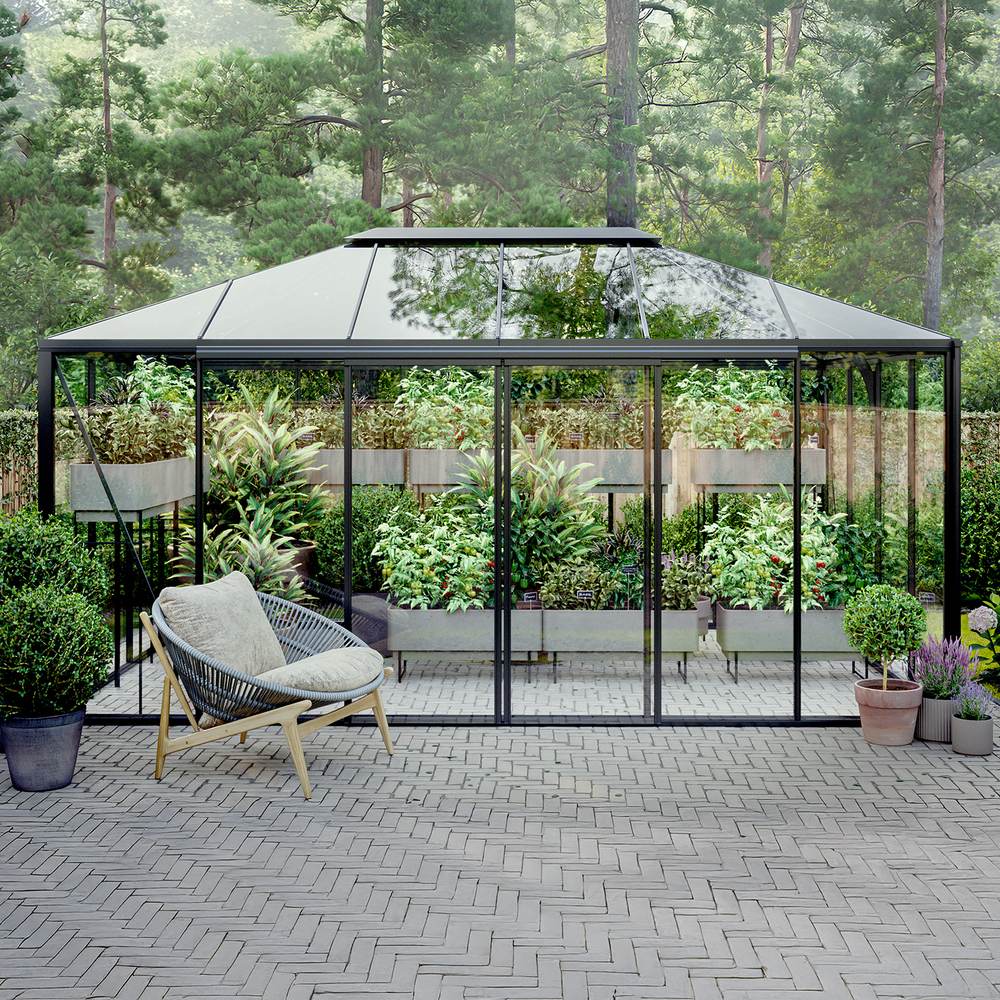
A greenhouse, pergola or outdoor sauna does more than serve a practical purpose. Its size, geometry and permanence shape the way the house, terrace and garden are perceived together. Copying all the building’s forms and finishes is unnecessary; what matters is a clear architectural relationship.
The steps that follow bring architecture, location, use and technical preparation into one process. They suit new homes and established plots already shaped by paths, planting or outbuildings. For examples of the main structural types, explore Conservatories and Greenhouses, Outdoor Saunas and Garden Buildings.
A property-led sequence for making design choices
Resist choosing a paint colour or decorative feature first. Settle the broad questions before refining the details. This order reduces the risk of buying an appealing model whose position or proportions prove unsuitable when judged against the whole property.
- Record the existing setting: Photograph the house and garden from key viewpoints; note eaves, window axes, terrace edges, paths, walls and substantial planting.
- Establish the purpose: Clarify whether the priority is cultivation, a sheltered place to sit, shade, wellbeing, or several uses together.
- Choose the connection with the dwelling: Choose whether it should adjoin the house, stand clearly apart, or form a focal point deeper in the garden.
- Assess the overall mass: Compare length, width and height with the façade, roof and nearby construction, not simply with the available ground.
- Compose the finishes: Treat the frame colour, timber, glazing, paving and neighbouring surfaces as parts of one planned material family.
- Settle the practical requirements: Check foundations, drainage, access, assembly space and service connections before ordering.
- Test the outline at full size: Mark the footprint and key heights with stakes or cord, then assess the volume from the house and site boundary.
Broader advice across product types appears under Useful Information . For questions about your own site, use Contact .
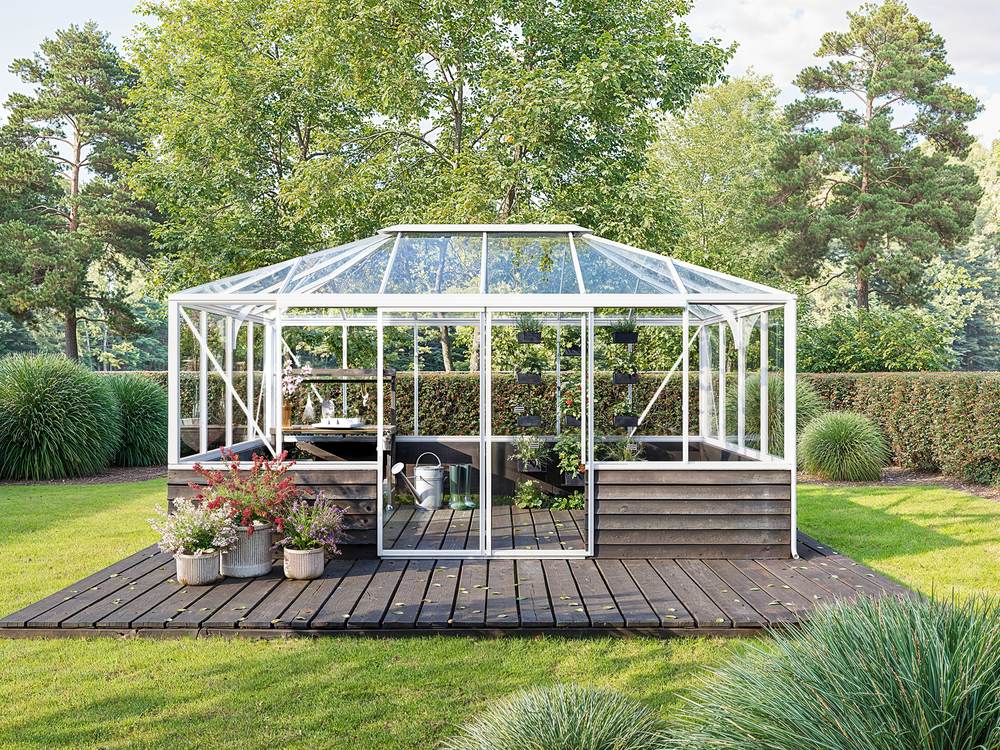
Start by understanding the dwelling’s visual language
Look past individual decorations and identify the house’s underlying order. Note the roof profile and slope, dominant horizontal or upright lines, spacing across the façade, base treatment, changes of material, window shapes and depth of overhangs. Consider its broader character as well: formal and symmetrical, traditionally crafted, calmly contemporary, or intentionally varied.
From that survey, choose two or three traits that could inform the new work. Fine framing, simple rectangles and subdued colours may complement a modern home. A period property might instead suggest a stronger roof outline, subdivided glazing or a position on a clear axis. Our feature on Victorian greenhouses explains how proportion, rhythm and detail produce a historic effect. A grander interpretation appears in our guide to orangery design .
You need not repeat every existing element. Where walls, roofing, windows and the terrace already mix several materials, let the new structure simplify the scene instead of adding contrast.
Defining the role of each garden structure
Purpose and setting determine the architectural relationship. A terrace pergola usually extends the living space, so it should respond closely to façade openings, paving lines and circulation. A greenhouse may act as an independent garden building, yet its alignment should relate to paths, beds and site axes. Privacy often lets a sauna sit farther from the house.
| Structure | Likely role in the setting | Design features that create continuity |
|---|---|---|
| Greenhouse | Growing space, garden landmark or glazed pavilion | Roof profile, site axes, routes and framing colour |
| Pergola | Link from the interior and terrace into the garden | Façade spacing, paving, eaves and furniture arrangement |
| Outdoor sauna | Secluded retreat or separate garden building | Timber colour, screening, approach and links with nearby structures |
Decide early whether the structure should recede, hold equal visual weight or become a deliberate accent; an unresolved middle ground often looks accidental.
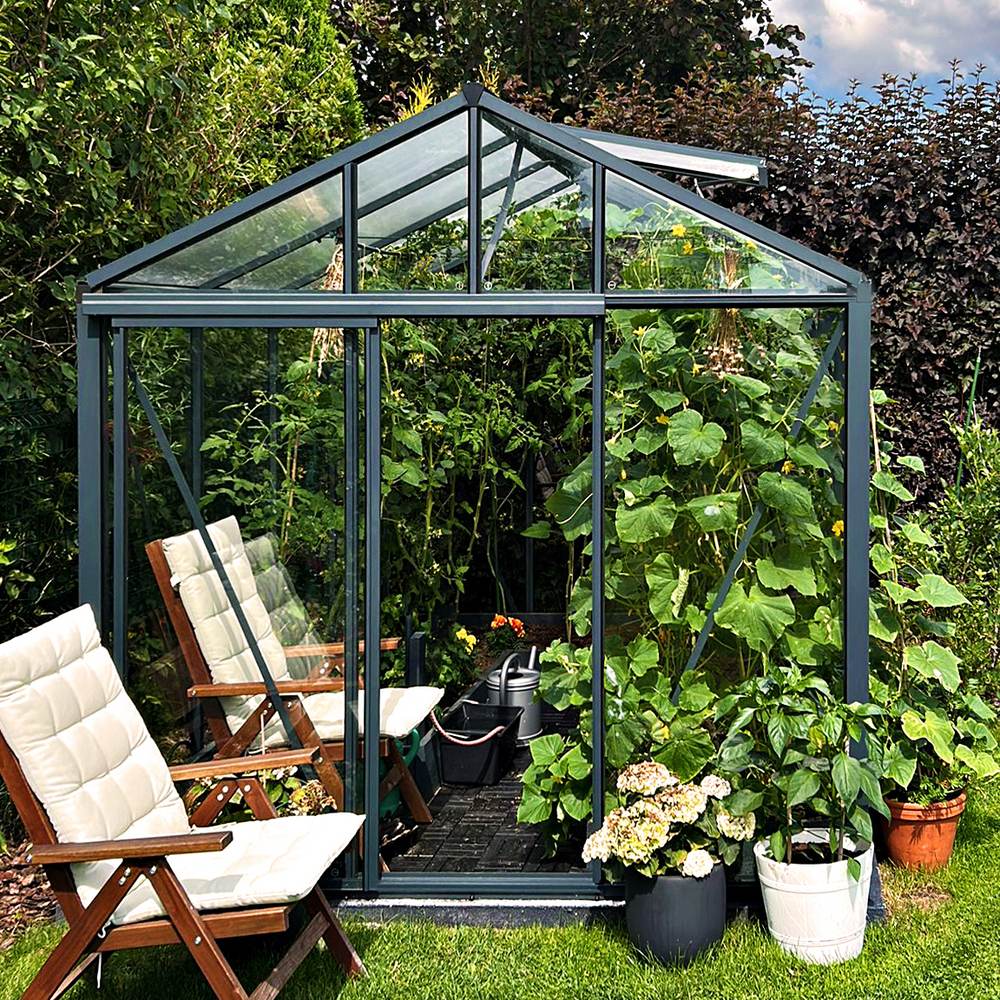
Helping a greenhouse belong beside the house
The principal visual cues of a greenhouse are its roof silhouette, framing pattern and areas of glass. A traditional pitched form may complement either an older or a contemporary dwelling. What counts is whether the slope, ridge and divisions feel comfortable within the setting. They can refer to the house without reproducing its roof angle exactly.
In a formal layout, lining the ridge up with a window or walkway can reinforce the garden’s order. A looser scheme can accommodate an offset greenhouse when a border, path or bed edge ties it back into the composition. Without such a link, even a finely made structure placed alone on open lawn may seem like a later addition.
Watch how glass and frames respond to light. Profiles stand out against bright skies, while glazing reflects dark planting. Judge the design in varied conditions and from several viewpoints.
When a wall greenhouse works better
A wall-mounted or lean-to greenhouse suits restricted garden space, short access from the house, or a scheme where the structure should extend the architecture. The supporting wall becomes part of the composition, so map windows, doors, downpipes, roof edges and façade changes before deciding its position.
Check that the wall can accept the proposed work and that weathering and drainage are properly resolved. In Ireland, exempt-development status depends on the proposal, site and relevant restrictions; ask the local planning authority where classification or consent is unclear. See our guide to Irish planning checks for greenhouses and pergolas for next steps.
Relating a pergola to the dwelling and terrace
A pergola often sits close to the dwelling, making misalignments with doors, windows and terrace lines easy to notice. Start with the activity below it: dining, seating, outdoor cooking or flexible circulation. Lay out furniture and movement areas before selecting the footprint. The pergola sizing guide can support that decision.
For an attached design, resolve the wall junction, drainage and visible levels carefully. A freestanding pergola allows more freedom, but paving, steps, a path or planting should establish a clear visual connection. Compare wall-mounted and freestanding pergola layouts before choosing.
Roof form also defines the atmosphere. An open or conventional pergola differs markedly from adjustable louvres. See our comparison of bioclimatic and traditional pergola designs. The related guides Understanding a bioclimatic pergola and choosing louvres or glazing explain the functional differences.
Resolve the base early: foundation spacing and terrace construction control post positions, edge clearances and visible junctions. Use the pergola foundation guide.
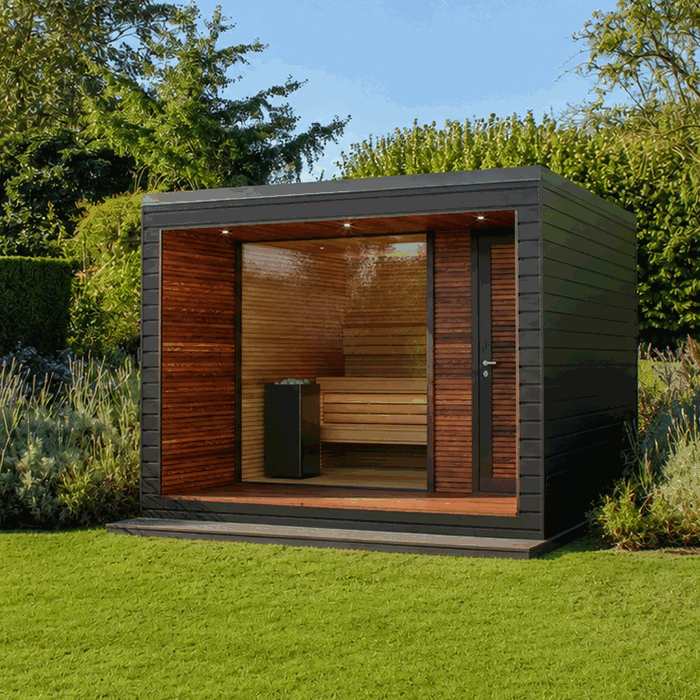
Placing an outdoor sauna in context
Solid walls give an outdoor sauna more visual mass than a greenhouse or pergola. Choose privacy without placing it needlessly far from the house. Test the route in darkness, rain and winter weather; a purposeful path is usually more convincing than a shortcut across the lawn.
Rectangular saunas can continue a modern house’s geometry, whereas barrel forms deliberately contrast with straight façades and plot lines. Either can work when the garden supports the choice. Repeated timber, dark metal, related stepping surfaces or linking planting can unite the composition.
Compare the spatial character of each form, not only the elevations. Examples include Elma S outdoor sauna , Outdoor Sauna Elma L , and the Thermowood barrel models HC150 and HC 180. Afterwards, assess the chosen model against the proposed position, supporting base and service requirements.
Coordinate colour and materials as one palette
Choose one dominant colour, a supporting material and few accents. Aluminium framing might echo existing windows; terrace boards could connect a timber sauna with the house; or stone used on the house plinth could return along a garden path.
An exact colour match is not always needed and may disappoint across unlike surfaces. Coated aluminium, finished timber, render and roofing reflect light differently. A related group of tones or a deliberate contrast usually works better than a near match that visibly misses.
Allow for ageing too. Timber changes with finish, maintenance and exposure; glass reflects its setting; dark frames stand out against pale walls. For the basic pergola material choice, see aluminium or timber.
Judge proportion, scale and visual weight together
A structure that looks suitable on plan can still dominate once built. Footprint alone does not determine scale: height, roof bulk, frame rhythm, transparency and distance from other elements all affect perception.
Use familiar references such as storey height, terrace depth, window width, a façade section or existing tree crowns. A large pergola may balance a long house yet overpower a small projection. A glazed greenhouse appears lighter than an equally sized enclosed garden room, though its ridge and frame pattern remain prominent.
Review views from frequently used rooms, the entrance sequence, terrace and relevant boundaries. Full-size markers on site convey scale more reliably than an isolated product image.
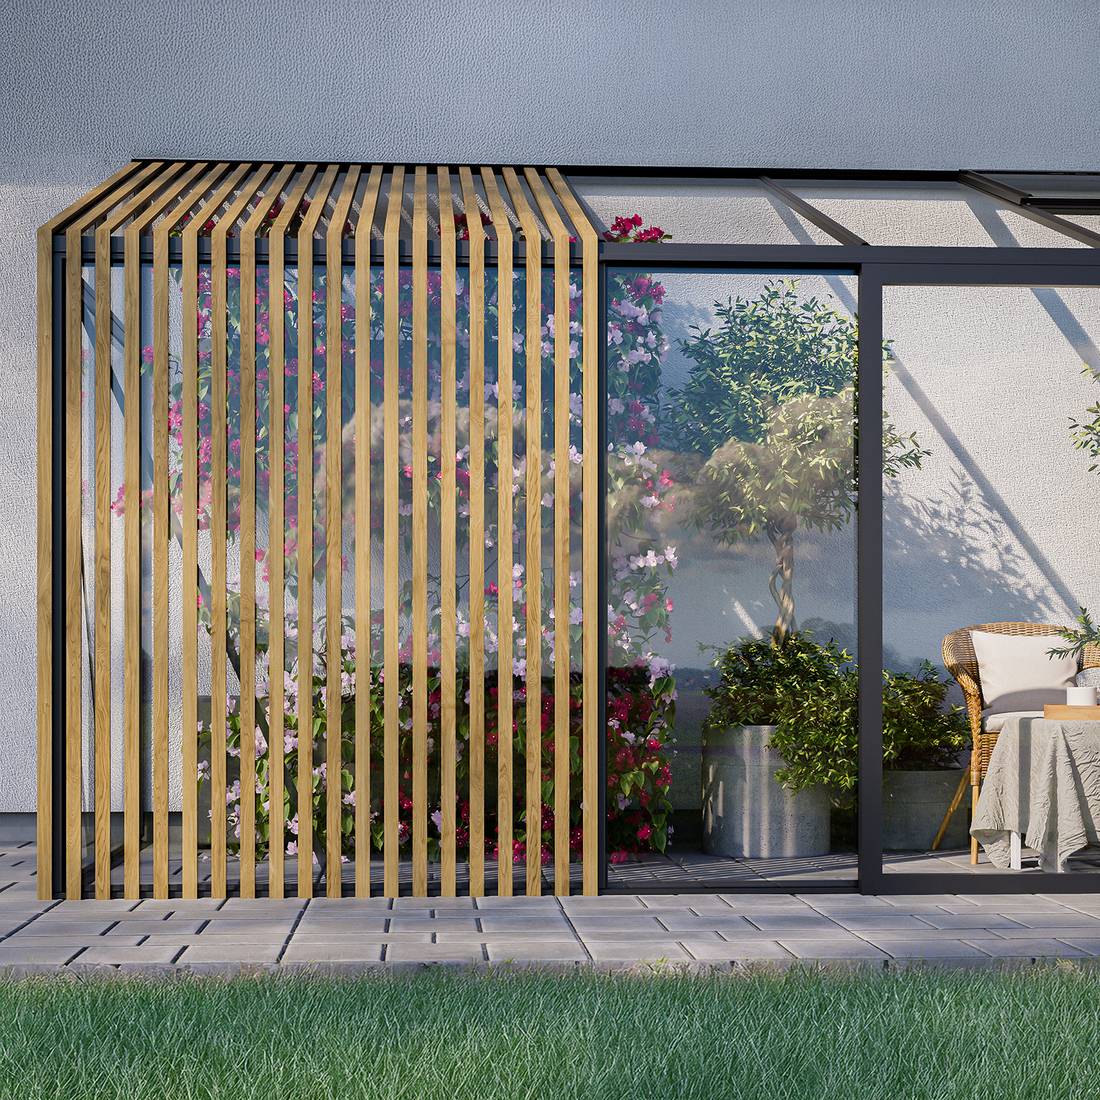
Use the garden to mediate between old and new
Integration does not mean hiding the structure. Paths can justify its position, while beds anchor its edges in the garden. Trees or hedges may frame the volume, provided light, access, cleaning and operation remain unobstructed.
Repeat a restrained selection of materials along routes and edges. Introducing paving unrelated to either the house or existing garden can make the scheme feel disjointed. On sloping plots, decide whether level changes should remain visible, be negotiated with steps or be incorporated into the layout. Obtain suitable technical advice on drainage and ground conditions.
Include ordering, delivery and assembly in the design work
Architectural planning continues beyond model choice. The position works only if components can reach it safely and assembly space is sufficient. Check gates, passages, turns, steps, slopes, delicate surfaces and obstacles, then reserve a dry, orderly area for temporary storage.
Set the foundation, reference levels and drainage route before ordering. Wall-connected structures also require the façade build-up and fixing points to be understood. For sauna services, follow the product requirements and ask a Registered Electrical Contractor to assess electrical work and certification. Do not leave wiring, fixings or water management to later improvisation.
On delivery, identify the components and follow the current model-specific assembly manual. Information about the maker and working approach appears under About Us. Include seasonal exposure in the plan; the guide to planning pergola use in snow, ice and wind adds useful considerations, subject to a site-specific assessment.
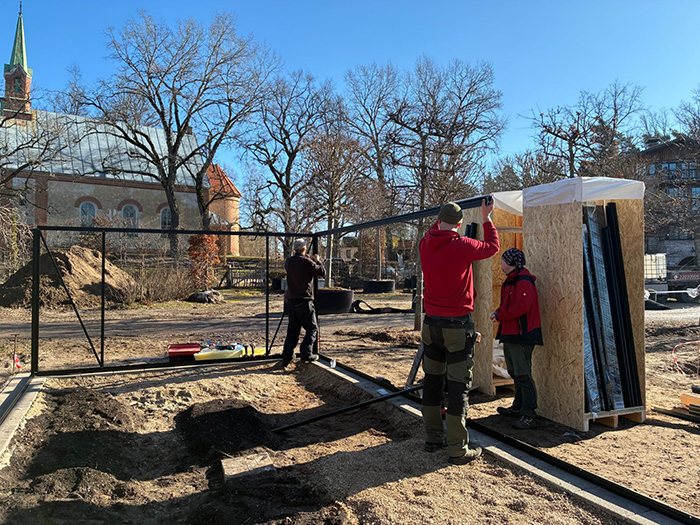
Understanding the Anna Koku Skola installation sequence
The Anna Koku Skola image sequence records consecutive stages of one real installation, not unrelated projects. For planning, its order is most useful: site preparation, organised components, gradual erection of the supporting frame, addition of further elements and final integration into the setting.
The sequence shows why access, storage and build order must be planned from the outset. It does not replace the chosen product’s assembly manual or an appraisal of the ground. Other sites may demand different preparation, tools or specialist work.
Allow future maintenance to influence the layout
Provide access for washing glass, maintaining timber, checking junctions and clearing debris. A narrow gap beside a hedge may seem harmless on plan yet make future care difficult. Hard-to-reach roof edges and drainage points create the same problem.
Materials age best when exposure and upkeep remain reasonably even. Shaded elevations may change differently from open ones. Given Ireland’s maritime climate, consider persistent damp, ventilation, shelter and local wind exposure. Avoid trapped moisture, dense plant contact or poor airflow, and use the maintenance instructions for the relevant product and material.
Checklist before finalising the architectural approach
- Is the main purpose clear?
- Is it connected, freestanding or deliberately separate from the house?
- Does the design echo at least two architectural features?
- Are footprint and height marked on site?
- Will doors, routes, furniture and maintenance access work?
- Is the colour and material palette restrained and coordinated?
- Are foundation, drainage and services settled before ordering?
- Have local planning rules, boundaries and necessary consents been checked?
- Can delivery and assembly areas be reached?
- Does it look balanced from the house, terrace, garden and relevant neighbouring viewpoints?
Frequently asked questions
Must the greenhouse repeat the house colour?
No. The frame may instead refer to windows, roof details, railings or other exterior metalwork. What matters is keeping the colour within a restrained overall palette, rather than allowing it to appear isolated.
Does freestanding construction make coordination easier?
Freestanding work allows more choice of direction and distance, but the landscape must justify its position. An attached structure has a clear physical connection, while façade spacing, junction heights, existing features and drainage require closer coordination.
Will a traditional greenhouse complement contemporary architecture?
Yes, when the difference is purposeful. Keep the setting calm, the framing colour restrained and the position clearly organised. The combination tends to become confused only when several decorative finishes and unrelated garden themes compete for attention.
What should determine a pergola’s distance from the dwelling?
Use should decide. Direct connection may suit a terrace cover or outdoor room. A freestanding pergola needs sufficient separation for a path, planting strip or defined courtyard to read clearly. Check the base, wall connections, drainage and planning position for the site.
Do a sauna and existing garden structures need matching designs?
No. Continuity can come from a recurring timber tone, metal finish, paving choice or treatment of the paths. When the underlying forms are different, a shared family of materials is generally more persuasive than forcing every outline to resemble the others.
Which mistake most often undermines the overall design?
Selecting the model before locating it. This can leave its volume, routes, views or foundation poorly related to the property. Develop use, siting and form together instead.
Can an exposed foundation form part of the architecture?
Yes, if it is well proportioned and finished appropriately for its material. Uneven edges or improvised cladding look awkward. Whether it can be concealed depends on construction, ground levels, drainage and the access required for maintenance.
Which choices can safely wait until after ordering?
Only relatively flexible details, such as loose furniture and some planting. Fix the location, direction, foundation, connection levels and principal material relationships beforehand. Altering these later may cause technical problems or upset the intended visual balance.
